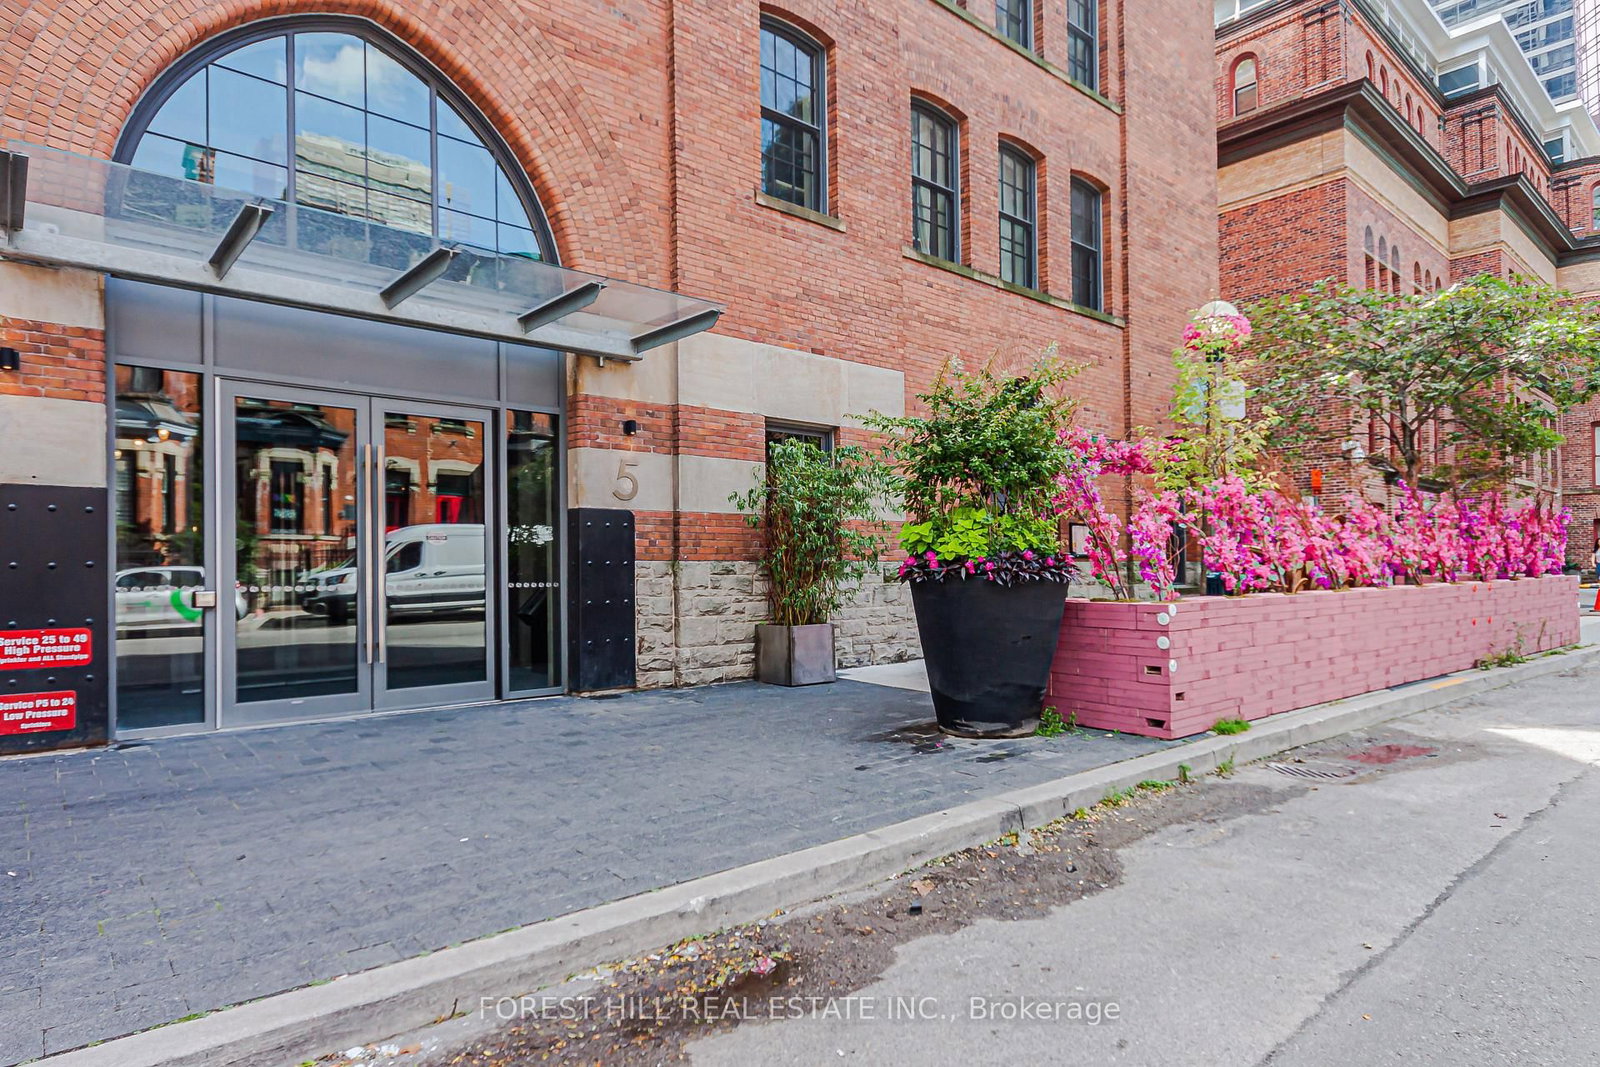
<-- style PDP --> 909-5 St Joseph Street, Toronto - Condo Apt for lease for $2,650
  • new
  • for lease

909-5 St Joseph Street

Toronto, Ontario, M4Y 0B6 - Bay Street Corridor

$2,650

  • Neighbourhood

    Bay Street Corridor

  • Major Intersection

    Yonge/ Bay / St. Joseph

  • Listed Since: 2 day(s)

  • Last update: today

Overview

  • Property Type

    Condo Apt, Apartment

  • Bedrooms

    1 + 1

  • Bathrooms

    1

  • Square Feet

    600-699

  • Exposure

    North

  • Total Parking

    n/a

  • Locker

    None

  • Furnished

    Partially

  • Balcony

    Open

Property Description

Property description for 909-5 St Joseph Street, Toronto

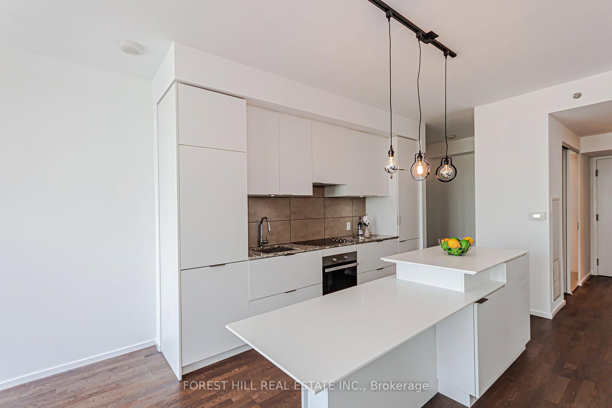
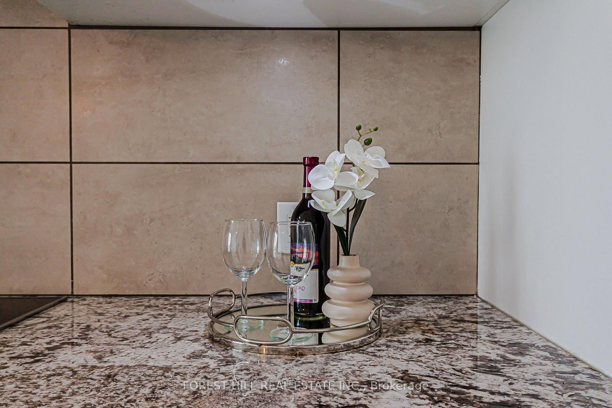
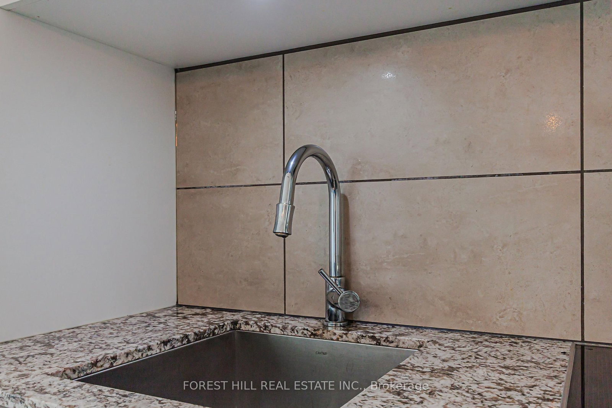
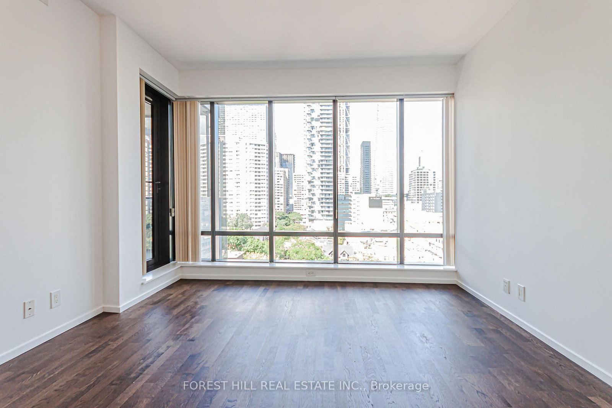
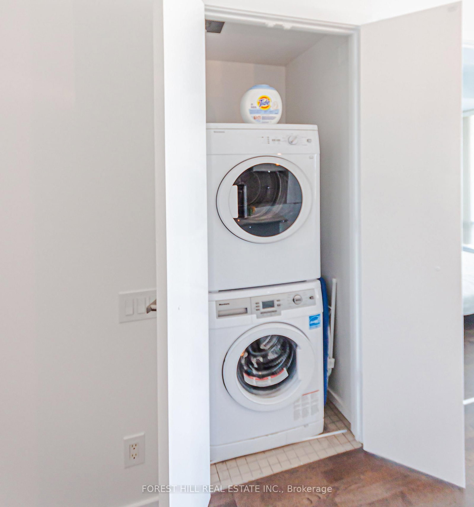
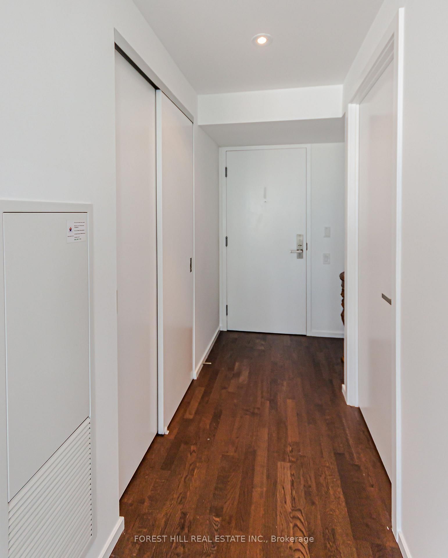
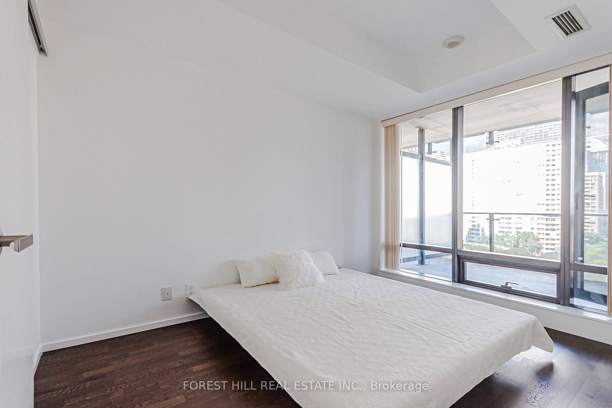
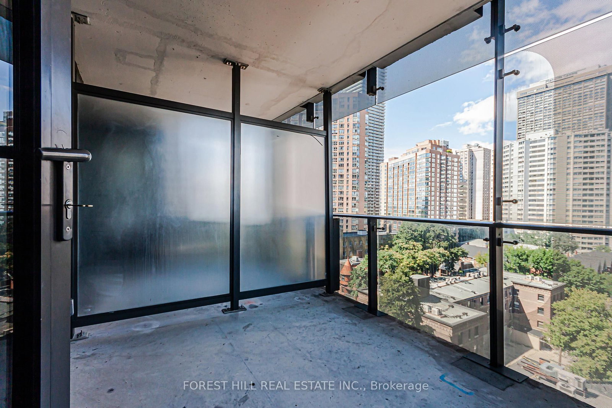
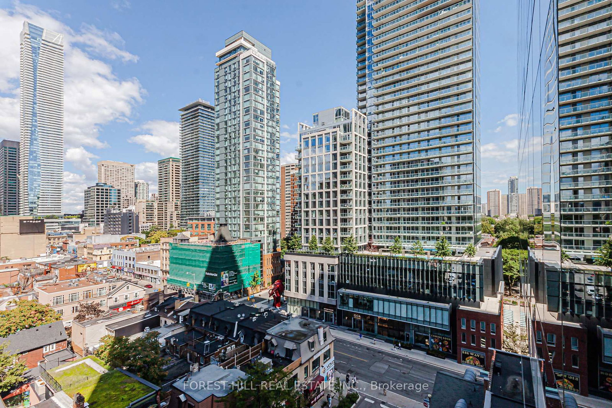
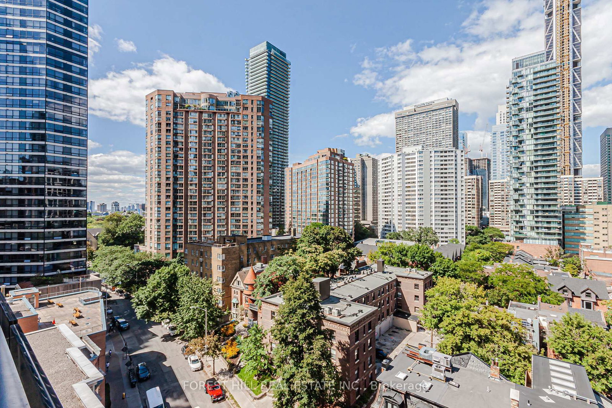
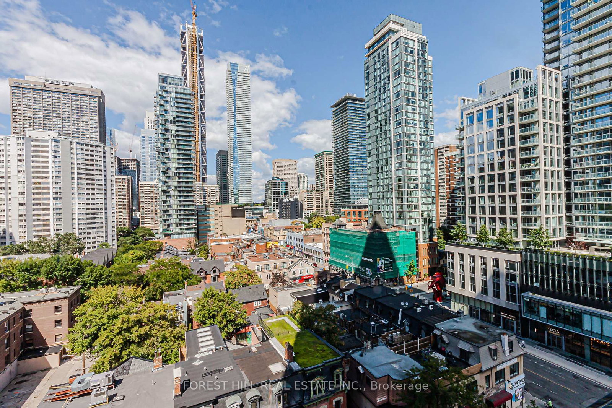
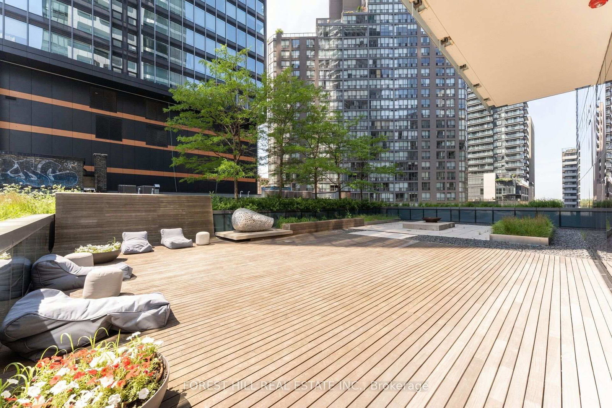
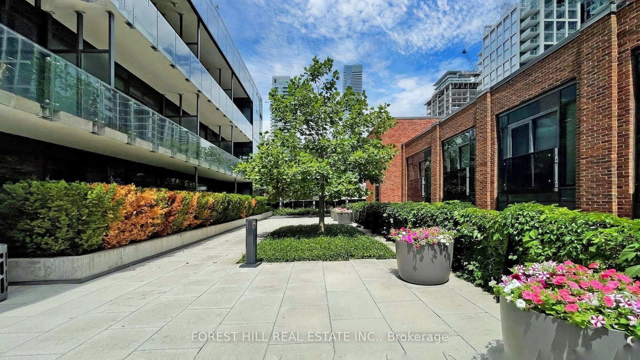
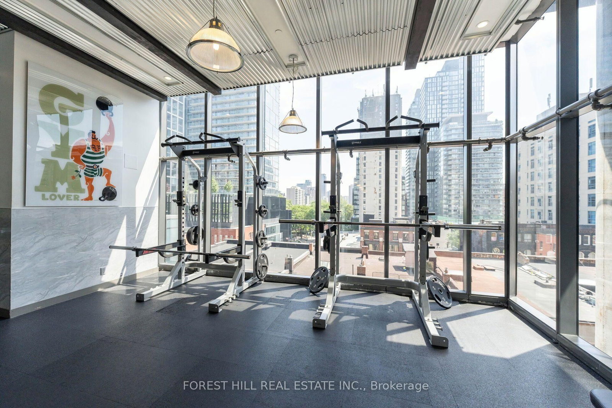
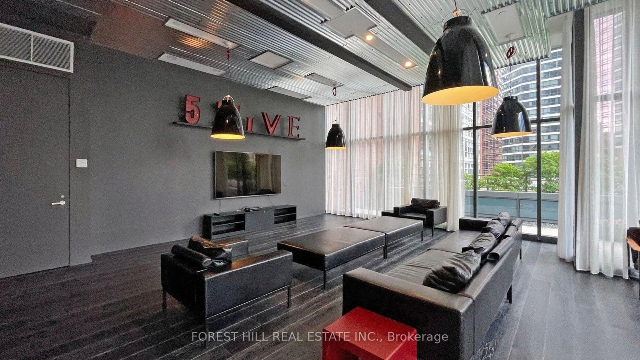
Experience sophisticated downtown living at FIVE Condos in this bright and spacious 1 Bedroom + Den suite offering 660 sq. ft. of well-designed interior space plus a private balcony. The open-concept layout features 9-ft ceilings, floor-to-ceiling windows, engineered hardwood flooring, built-in appliances and high-end finishes throughout. Enjoy a beautiful unobstructed city view from the 9th floor, while the versatile den is ideal for a home office. Building amenities include a gym, sauna, steam room, lounge, party room, terrace, and guest suites. Located in the heart of downtown, just steps to the subway and within easy reach of Yorkville, University of Toronto, Queen's Park, hospitals, Eaton Centre, museums, theatres, restaurants, cafés and shopping. A stylish and functional urban home in an exceptional central location.

Listed by FOREST HILL REAL ESTATE INC.

  • MLS #

    C13758068

  • Sq. Ft

    600-699

  • Sq. Ft. Source

    MLS

  • Year Built

    0-5

  • Basement

    None

  • View

    n/a

  • Garage

    Underground

  • Parking Type

    None

  • Locker

    None

  • Pets Permitted

    Yes-with Restrictions

  • Exterior

    Brick Front

  • Fireplace

    N

  • Security

    n/a

  • Elevator

    Y

  • Laundry Level

    Main

  • Building Amenities

    Concierge,Guest Suites,Gym,Party/Meeting Room,Rooftop Deck/Garden,Sauna

  • Maintenance Fee Includes

    Water

  • Property Management

    First Service Property Management

  • Heat

    Forced Air

  • A/C

    Central Air

  • Water

    n/a

  • Water Supply

    n/a

  • Central Vac

    N

  • Cert Level

    n/a

  • Energy Cert

    N

  • Living

    3.61 x 3.84 ft Main level

    hardwood floor, Combined W/Dining, W/O To Balcony

  • Dining

    3.45 x 3.51 ft Main level

    hardwood floor, Combined W/Living, Open Concept

  • Kitchen

    3.45 x 3.51 ft Main level

    hardwood floor, Combined W/Dining, Centre Island

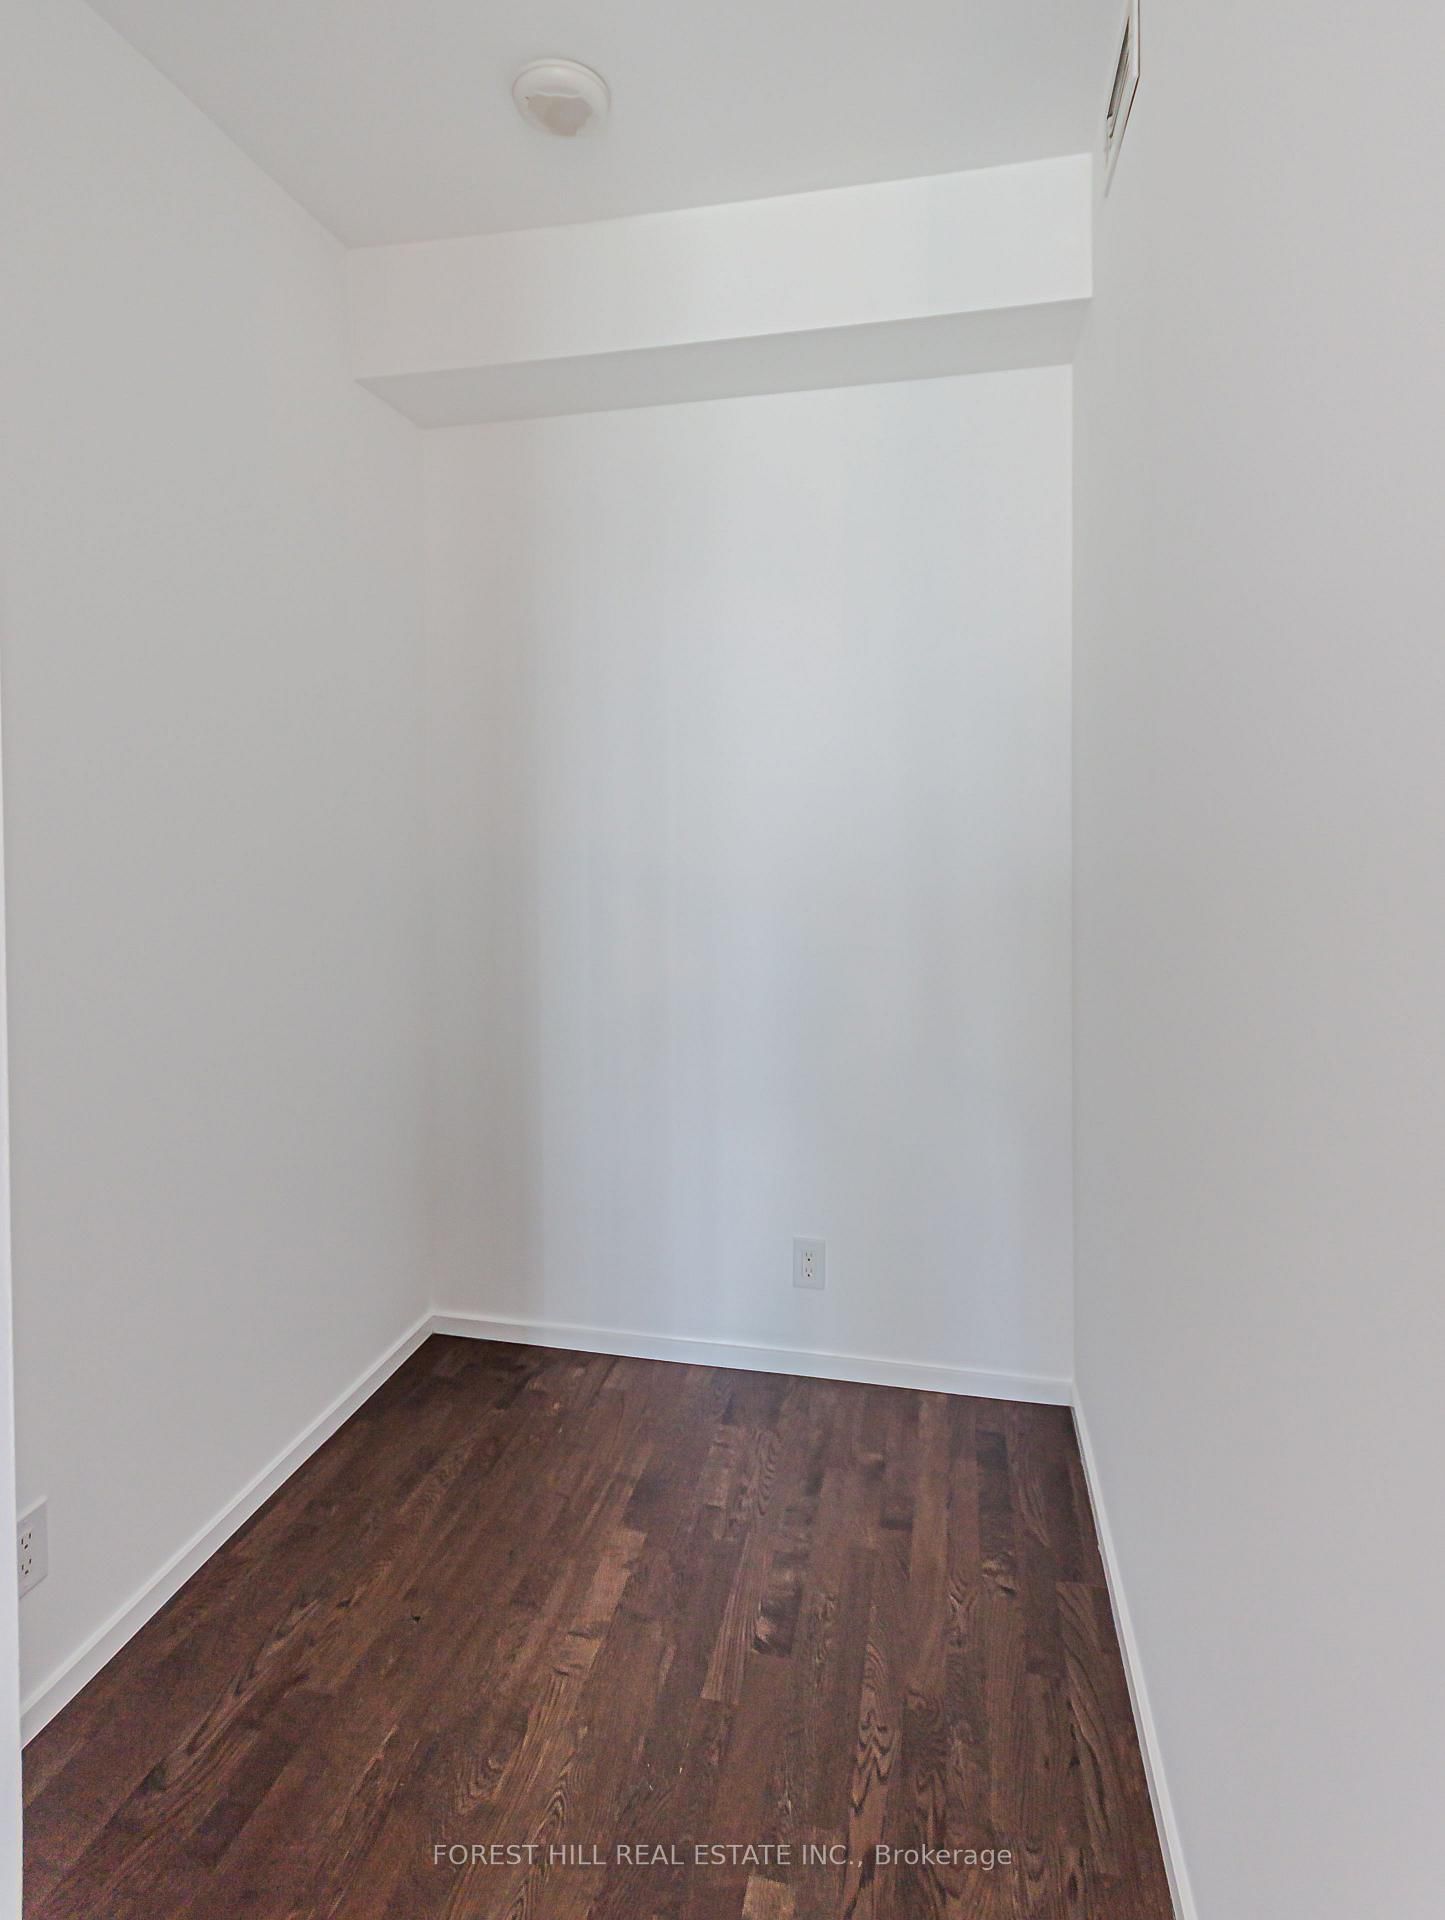
  • Den

    1.63 x 1.83 ft Main level

    hardwood floor, Separate Rm

  • Primary

    2.69 x 3.81 ft Main level

    hardwood floor, W/I Closet, Large Window

  • MLS #

    C13758068

  • Sq. Ft

    600-699

  • Sq. Ft. Source

    MLS

  • Year Built

    0-5

  • Basement

    None

  • View

    n/a

  • Garage

    Underground

  • Parking Type

    None

  • Locker

    None

  • Pets Permitted

    Yes-with Restrictions

  • Exterior

    Brick Front

  • Fireplace

    N

  • Security

    n/a

  • Elevator

    Y

  • Laundry Level

    Main

  • Building Amenities

    Concierge,Guest Suites,Gym,Party/Meeting Room,Rooftop Deck/Garden,Sauna

  • Maintenance Fee Includes

    Water

  • Property Management

    First Service Property Management

  • Heat

    Forced Air

  • A/C

    Central Air

  • Water

    n/a

  • Water Supply

    n/a

  • Central Vac

    N

  • Cert Level

    n/a

  • Energy Cert

    N

  • Living

    3.61 x 3.84 ft Main level

    hardwood floor, Combined W/Dining, W/O To Balcony

  • Dining

    3.45 x 3.51 ft Main level

    hardwood floor, Combined W/Living, Open Concept

  • Kitchen

    3.45 x 3.51 ft Main level

    hardwood floor, Combined W/Dining, Centre Island

  • Den

    1.63 x 1.83 ft Main level

    hardwood floor, Separate Rm

  • Primary

    2.69 x 3.81 ft Main level

    hardwood floor, W/I Closet, Large Window

Thinking of Selling?

Find Out Your Home’s Value in Today’s Market!

No Email or Signup is required to view your home estimate.

estimate your home value

Contact Manoj Kukreja

Sales Representative,
Century 21 People’s Choice Realty Inc.,
Brokerage
(647) 576 - 2100

Manoj profile avatar

Property History

Property history for 909-5 St Joseph Street, Toronto

This property has been sold 4 times before. Create your free account to explore sold prices, detailed property history, and more insider data.

Sign In / Register

Thinking of Selling?

Find Out Your Home’s Value in Today’s Market!

No Email or Signup is required to view your home estimate.

estimate your home value

Contact Manoj Kukreja

Sales Representative, Century 21 People’s Choice Realty Inc., Brokerage
(647) 576 - 2100

Manoj profile avatar

Recent Sold Listings in Bay Street Corridor, Toronto

Popular Cities